Residential and agricultural
Metal roofing shaped for Florida performance
Standing seam and exposed-fastener systems installed with exact panel alignment, flashing, and weather protection.
Direct answer
Metal roof selection starts with the building and attachment system.
Powell & Sons evaluates North Florida metal roofing by roof geometry, substrate, drainage, transitions, penetrations, panel layout, attachment, flashing, finish, and maintenance access. Standing-seam and exposed-fastener systems solve different building and budget needs, so neither should be prescribed without reviewing the property.
The Powell approach
Long-term protection with a crisp, durable profile
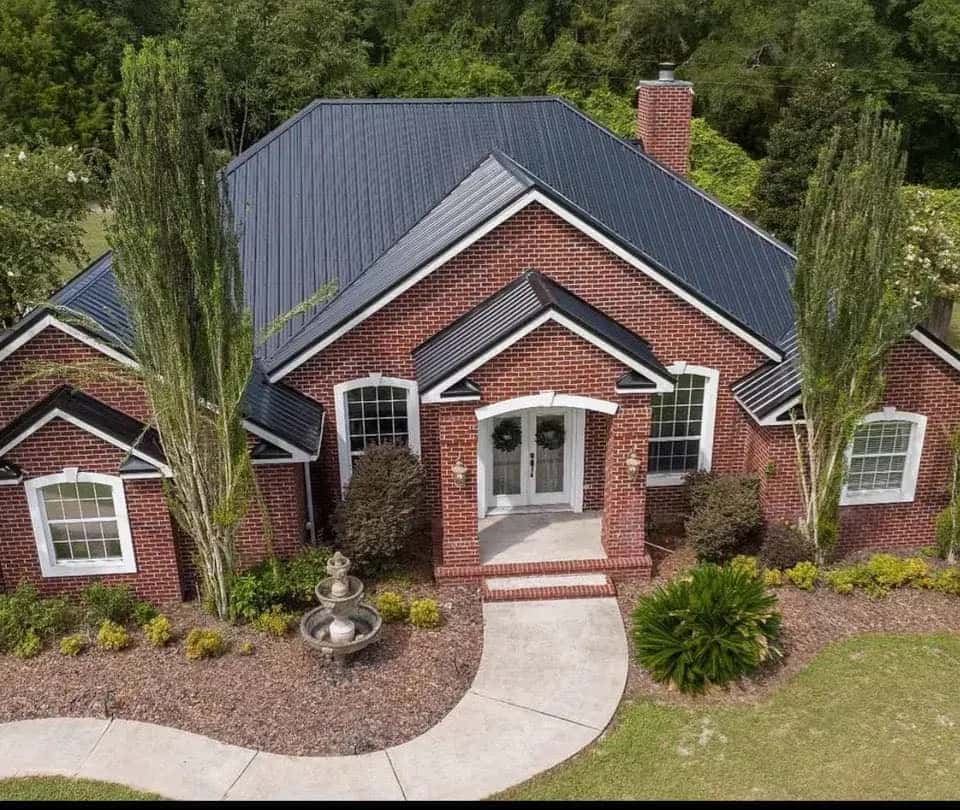
Metal roofing is valued for durability, low maintenance, energy performance, and strong resistance to Florida weather. The right system depends on the building, roof geometry, budget, and the level of concealed-fastener protection desired.
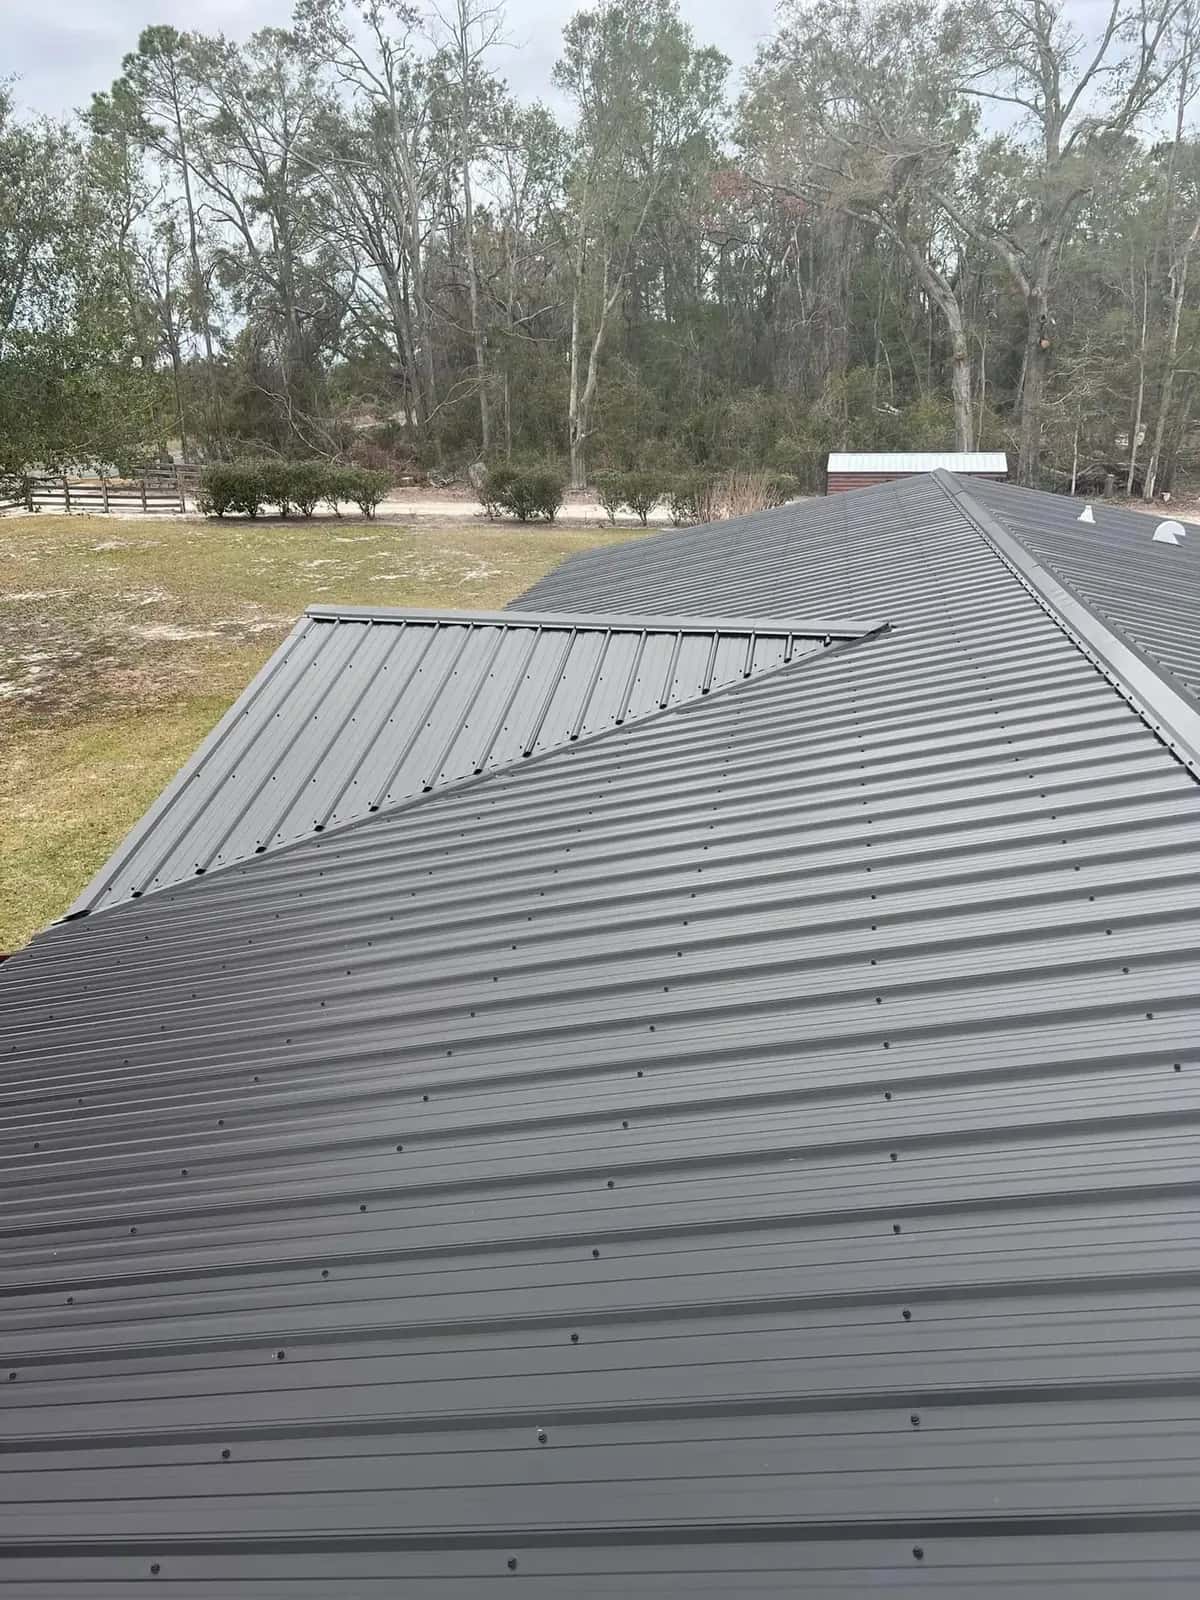
Powell & Sons installs both Tuff Rib exposed-fastener panels and standing seam concealed-fastener systems. Each roof begins with an honest inspection and a clear recommendation for the property.
 Family roots · 1982
Why this system
Performance lives in the details
Material choice matters. The installation below, beside, and through that material matters just as much.
Durable material
Properly selected and maintained metal roofs can provide decades of useful service.
Heat reflection
Many metal finishes reflect solar energy and can reduce roof-surface heat gain.
Clean water shedding
Continuous panels and carefully formed flashing create an efficient drainage surface.
Roofing options
Systems selected for the building
Tuff Rib
An exposed-fastener option suited to homes, workshops, barns, and agricultural buildings.
Standing seam
A concealed-fastener system with raised seams and a streamlined architectural finish.
Installation process
A disciplined path from roof deck to final review
Every property is different. These are the core steps that keep the work clear and the finished system complete.
- 01
Inspection and preparation
We evaluate the deck, transitions, penetrations, and existing conditions.
- 02
Underlayment
A compatible water-shedding layer is installed beneath the panels.
- 03
Panel installation
Panels are measured, aligned, and fastened for the selected system.
- 04
Flashing details
Edges, valleys, walls, and penetrations receive system-specific flashing.
- 05
Final inspection
The finished assembly and work area receive a complete final review.
Start with the scope
Compare repair and replacement before choosing the system
Material is only one part of the decision. Use these guides to organize the current concern, repair history, complete assembly, and property needs.
Official Florida resources
Check code and product records at the source.
These first-party links support property-owner research. They do not determine the requirements for a specific parcel, product, or proposed scope. Links reviewed .
Metal roofing FAQ
Frequently asked questions about metal roofing
Property-specific answers begin with the building and existing roof. These questions organize the first conversation without diagnosing a roof remotely.
What is the practical difference between standing-seam and exposed-fastener metal roofing?
Standing-seam systems conceal primary panel fasteners beneath raised seams, while exposed-fastener panels use visible fasteners with sealing washers. Panel profile, attachment, roof geometry, penetrations, building use, budget, and maintenance expectations all belong in the comparison.
Can metal roofing always be installed over an existing roof?
No universal answer applies. Existing layers, deck condition, roof geometry, weight, ventilation, transitions, local requirements, and the selected assembly must be reviewed before deciding whether removal or another preparation method is appropriate.
Why do penetrations and flashing matter so much on a metal roof?
Panels move with temperature and must connect carefully at walls, valleys, edges, ridges, pipes, vents, and other openings. Those details have to match the selected system and roof geometry so water can drain without relying on a generic surface seal.
How are Florida product records used for a metal roof?
The proposed panel and assembly should be checked with the applicable product record, installation instructions, attachment conditions, and current project requirements. The linked state tools support that research, while the authority for the property determines what must be submitted and approved.