A repair remains a distinct path
When a concern is contained and surrounding materials can support a compatible tie-in, a focused repair assessment may be the more relevant conversation.
Read the roof repair guide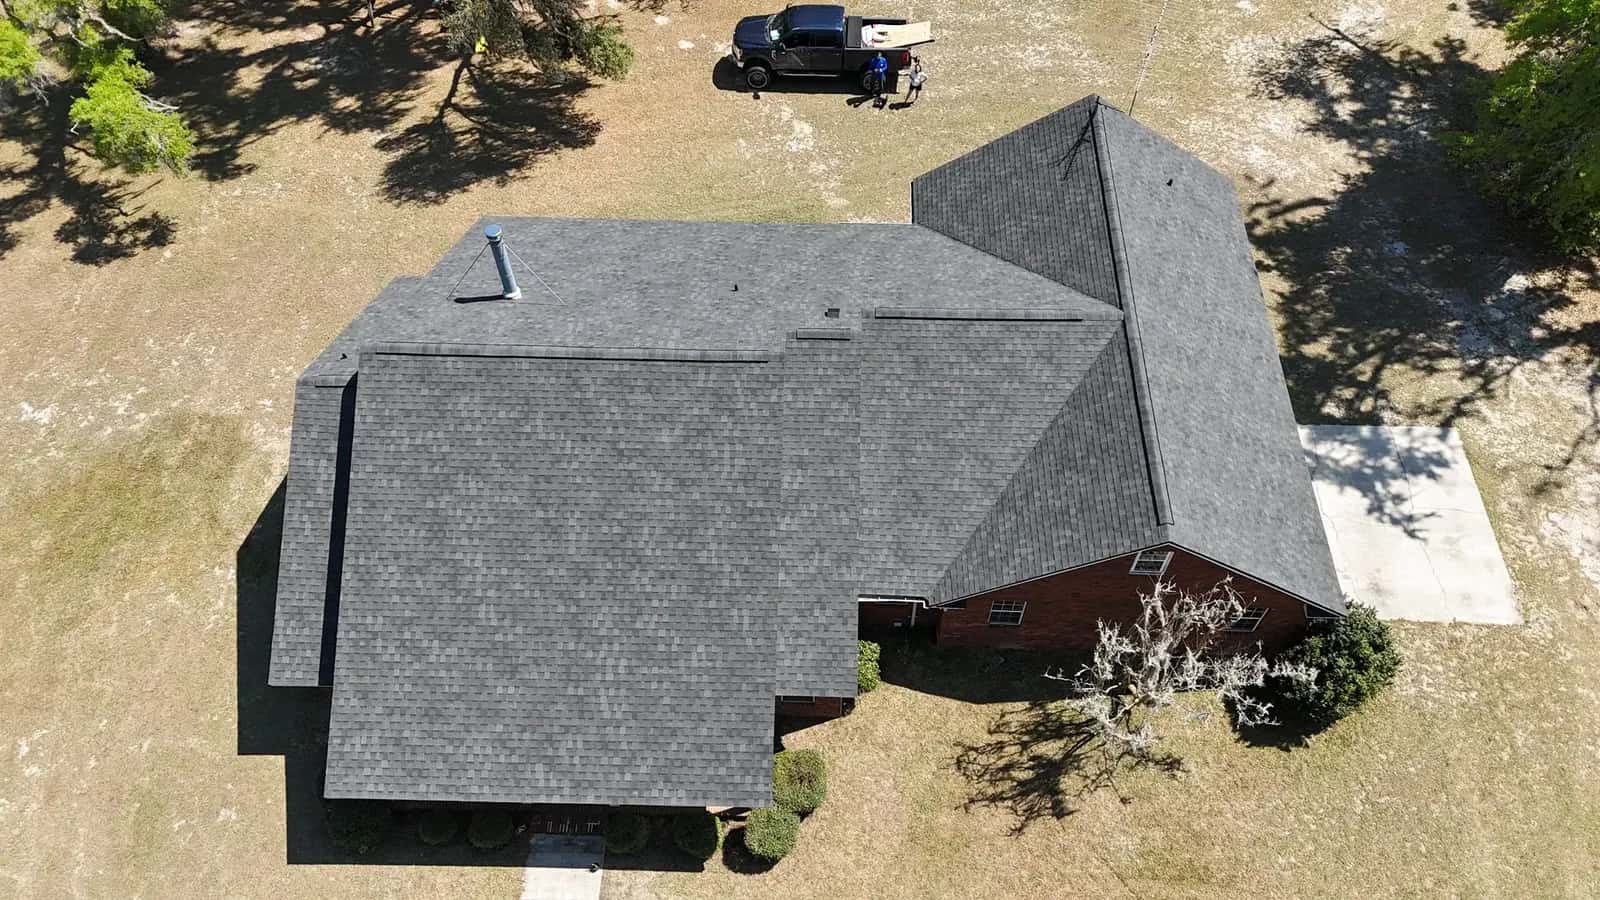
North Florida roof replacement
Plan a North Florida roof replacement around roof condition, decking, water protection, flashing, ventilation, material choice, and occupied-property needs.
Direct answer
Powell & Sons accepts North Florida roof replacement requests for suitable residential and commercial properties. Planning considers the existing covering, accessible deck conditions, water protection, flashing, ventilation, material selection, drainage, site access, and the needs of people using the property.
Start with the roof
The visible roof covering is only one part of the assembly. Decking, underlayment, edge protection, flashing, penetrations, ventilation, drainage, attachment, and finish details all influence how the completed roof manages water and connects to the building.
A replacement plan begins with the existing roof and property. Roof geometry, transitions, substrate, access, landscaping, occupied spaces, material handling, and cleanup needs shape the scope before installation details are finalized.
Material selection comes after the building and assembly are understood. The proposed system should connect the chosen covering with compatible accessories and documented details, while keeping concealed conditions clearly identified as items to verify when accessible.
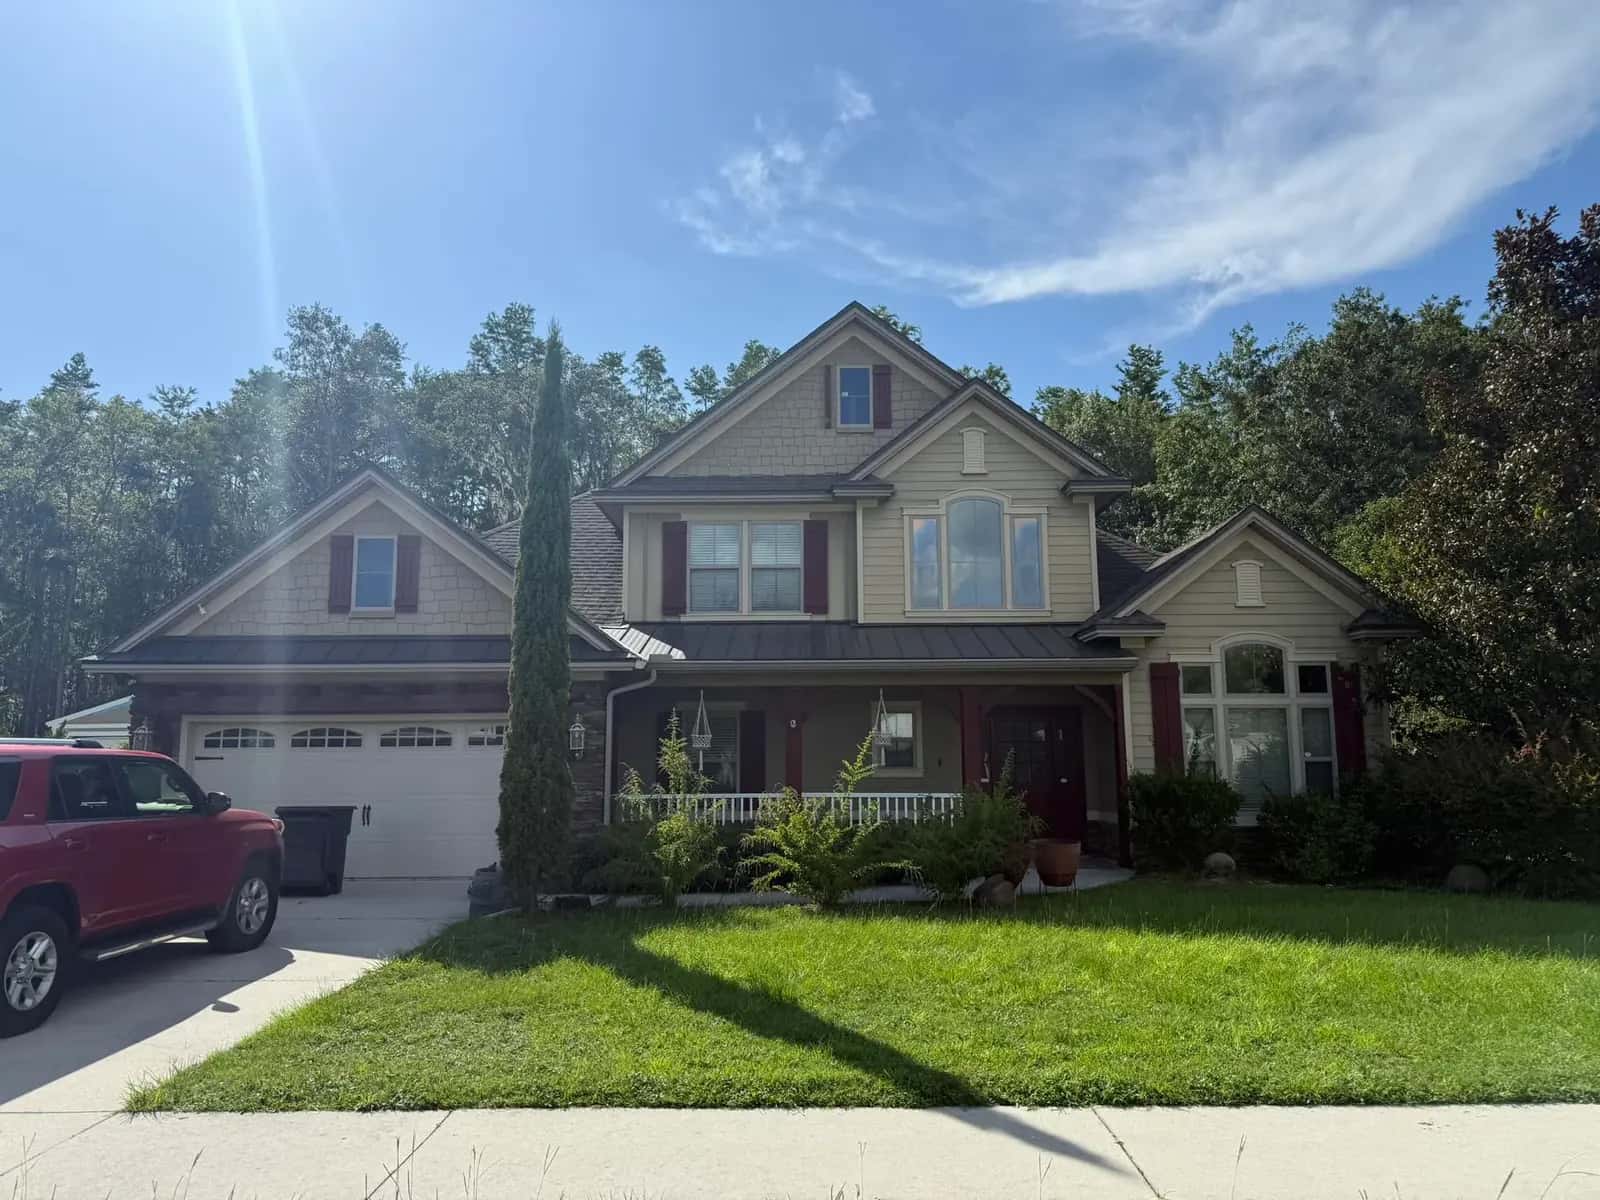
This completed-roof image comes from the Powell & Sons project archive. Its source record does not identify a city, and the photograph does not document concealed layers or prove what another property requires.
 Powell & Sons archive
Roof replacement decision guide
Replacement should be discussed in the context of the full roof, while a repair remains a separate option when a dependable, compatible work boundary can be established.
When a concern is contained and surrounding materials can support a compatible tie-in, a focused repair assessment may be the more relevant conversation.
Read the roof repair guideWhen conditions extend across the roof or reliable repair boundaries are unclear, replacement planning considers connected layers and details as one system.
Visible conditions guide the initial scope, but concealed decking, earlier layers, and transition details can require documented adjustments once they are accessible.
Roof material guides
Each material guide explains a different roof assembly. The appropriate option depends on the structure, roof geometry, existing conditions, and installation details.
Review architectural shingle assemblies, including deck preparation, water protection, flashing, ventilation, starter, and ridge details.
Compare standing-seam and exposed-fastener metal systems, with attention to panel layout, attachment, flashing, and penetrations.
Learn how structure, underlayment, attachment, flashing, and ridge details work together beneath clay or concrete tile.
Explore repair, maintenance, and replacement planning for suitable flat, low-slope, and commercial metal roof systems.
Roof replacement scope
The exact work depends on the building and selected system. These planning categories keep the visible covering connected to the layers, details, and property below it.
The current covering, earlier layers, transitions, penetrations, drainage patterns, known trouble areas, and accessible substrate inform the initial scope.
Accessible deck conditions and the criteria for addressing unsuitable areas should be described without pretending concealed surfaces are already known.
Underlayment, vulnerable transitions, edges, valleys, and other water-control details are coordinated with the roof geometry and selected system.
Walls, chimneys, pipes, vents, curbs, and intersecting roof planes require details compatible with the surrounding materials and assembly.
Existing intake, exhaust, water paths, roof slope, and discharge points are reviewed as connected building conditions rather than isolated accessories.
Access, occupied areas, landscaping, material placement, debris control, cleanup, and final review are included in planning for the property.
Roof replacement process
Replacement planning separates what is visible now from what must be verified during the work, then carries the selected assembly through a documented final review.
Review the existing system, geometry, transitions, penetrations, drainage, accessible substrate clues, site access, and occupied-property considerations.
Connect the selected covering with compatible water protection, attachment, flashing, ventilation, edges, ridges, and system accessories.
Coordinate material placement, building entry, landscaping, occupied areas, debris control, and other practical property constraints.
Compare concealed decking, earlier layers, and transitions with the initial assumptions, then document any scope that must be revisited.
Complete system details, clean the work area, and review the installed roof, relevant observations, and property-specific care information.
Clear limitations
A clear proposal can define assemblies and decision rules without claiming knowledge of concealed conditions or using one project photograph as a template for another roof.
Initial observations can inform the scope, but covered substrate conditions may require review after agreed materials are removed.
A roof shown in the project archive does not establish which covering, attachment, or details fit a different structure.
The authority for the property and the selected system determine which current documents and requirements apply to the proposed work.
Structural, electrical, mechanical, indoor-air, or other conditions outside roofing work may need an appropriately qualified professional.
Official Florida resources
These first-party links support property-owner research. They are not legal advice and do not determine the requirements for a specific parcel or proposed scope. Links reviewed .
Roof replacement FAQ
Straight answers about complete-system planning, repair comparisons, material choices, property protection, and Florida product information.
The plan should connect the roof covering with accessible deck conditions, water protection, attachment, flashing, penetrations, ventilation, drainage, edges, ridges, property access, cleanup, and a final review. The exact assembly depends on the building and selected material.
A repair defines a focused boundary around an identified condition and compatible tie-in. Replacement planning addresses connected roof layers and details across a broader assembly. An assessment helps determine which conversation matches the observed roof conditions.
Powell & Sons works with architectural shingles, standing-seam and exposed-fastener metal, tile, and suitable flat or low-slope commercial systems. The structure, roof geometry, substrate, transitions, and other property conditions guide which options merit consideration.
They are treated as connected parts of the roof assembly. Accessible conditions inform the initial scope, concealed areas are verified when available, and proposed details are coordinated with the selected covering and building conditions.
Share building access needs, sensitive exterior areas, pets, occupants who may need special consideration, material-placement constraints, and any known roof or interior trouble. These details help shape practical protection and communication for the property.
The applicable requirements depend on the property, jurisdiction, selected roof system, and proposed assembly. Use the official Florida Building Commission and product approval links on this page for research, then confirm current project requirements with the authority for the property.
Planning a complete roof system?